
# What Consumables Does Hardness Testing Need?
A hardness tester is a one-time purchase. What keeps its readings honest is a short list of items that wear, drift, or expire, and in my experience labs underestimate all three until an audit or a rejected lot forces the conversation.
Hardness testing needs certified reference test blocks, indenters (diamonds and carbide or steel balls), anvils, sample-prep abrasives such as SiC grinding papers and polishing suspensions, cleaning supplies like isopropanol and lint-free wipes, and, for Shore testing, certified rubber calibration blocks.
Below I break down what each method burns through, when to replace each item, and the buying habits that keep your numbers traceable.
What Counts as a Consumable in Hardness Testing
The word “consumable” surprises people here, because the tester looks like furniture and the accessories look permanent. They’re not. Every item that touches the specimen either deforms the surface or gets deformed by it.
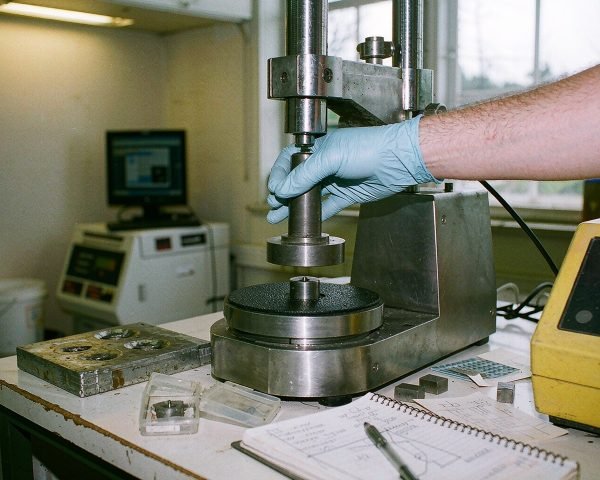
Certified test blocks are the clearest case. A block is a piece of homogeneous, heat-treated metal calibrated against a national standard, and you run it before each shift (or at minimum daily) to prove the machine still reads its certified value. Standards such as ASTM E18 for Rockwell also call for a block check whenever you change the indenter, the anvil, or the load. Here’s the catch: each indentation occupies surface area, standards force you to space impressions apart (and away from the edge), so a block physically runs out of usable room. Most labs retire a block when the surface fills up or after about a year in rotation, whichever comes first.
Indenters wear in less obvious ways. A tungsten carbide ball that has seen ten thousand hits slowly goes oval, and an oval ball changes the contact geometry enough to shift readings. Diamonds chip: I once watched a bearing shop lose a full morning of production because every HRC reading drifted two points high, and the culprit was a chipped diamond tip nobody had inspected since the machine was installed. A quick look at 20× magnification at the start of each week would have caught it.
Anvils count too. Scratches or debris on the anvil face tilt the specimen, and a tilted specimen gives a false, usually low, number. Keep the face clean, replace it if it shows grooves, and match the anvil type to the part (flat for coupons, V-notch for shafts, spot anvils for awkward geometry).
Durometers bring their own wear items: the indenter tip, the presser foot, and the spring assembly inside. On the Shore A scale the indenter is a truncated cone with a 0.79 mm flat tip, and that flat spot blunts with use. Rubber calibration blocks, which you press into daily, age and drift even on the shelf.
What Each Method Consumes
Rockwell (ASTM E18)
Rockwell testing burns through test blocks fastest, because daily verification is part of the method. You need a certified block for every scale you run: an HRC block near your production range, an HRB block if you test softer steel or brass. The indenters split by scale. HRC and the other hard scales use a diamond cone with a 0.2 mm tip radius; HRB uses a 1/16-inch carbide ball, and since the 2015 revision of E18, carbide is the standard ball material (steel balls are legacy). Plan on replacing ball indenters roughly every 10,000 tests, or annually, whichever you hit first.
Brinell (ASTM E10)
Brinell presses a large ball, typically 10 mm, into the part under heavy load (often 3000 kgf) and measures the impression optically. Consumables: the carbide ball per ASTM E10, certified Brinell blocks at the relevant load levels, and a measuring microscope or stage micrometer whose reticle you keep calibrated. Balls flatten under repeated 3-tonne hits; retire them at visible flattening or per your verification results.
Vickers and Knoop (ASTM E92 / E384)
Microindentation per ASTM E92 uses a pyramidal diamond indenter and measures the indent diagonals under a microscope. The diamonds are durable, but the blocks are different animals: Vickers and Knoop reference blocks are mirror-polished and often mounted, and a single 60×60×16 mm block offers only so many valid indent spots. Because you’re photographing an indent that might be 40 µm across, the surface finish of your specimen matters far more than it does for Rockwell, which is where most of this method’s consumable budget actually goes (see the next section).
Shore (ASTM D2240)
Durometer hardness per ASTM D2240 runs on rubber or plastic, and its consumables age differently. Certified rubber reference blocks, usually sold in sets spanning your working range (30, 50, 70, 90 Shore A are typical points), have the shortest shelf life of any “test block” in a lab because elastomers keep curing and oxidizing. Treat them as roughly one-year items, verify the durometer against them monthly, and send the instrument itself out for force calibration every 12 months. A rigid operating stand is worth adding to the order; it removes the operator-to-operator variation you get with handheld readings.
Quick Comparison: Method, Consumables, Replacement Triggers
| Method | Typical consumables | Replace when |
|---|---|---|
| Rockwell | Certified HRC/HRB blocks, diamond indenter, 1/16-inch carbide balls, anvil | Block surface full or ~1 year; ball oval or ~10,000 tests; diamond chipped or tip radius out of spec |
| Brinell | 10/5/2.5 mm carbide balls, certified blocks, reticle standards | Ball shows flattening; block surface full |
| Vickers/Knoop | Pyramidal diamond, mirror-polished micro blocks, mount resin | Tip wear visible at 20×; block used up or out of calibration |
| Shore | Certified rubber blocks, spare indenter tips, presser foot | Rubber blocks aged (often under 12 months); tip blunted or spring out of tolerance |
Sample Prep Consumables: The Budget Nobody Plans For
An indent on a rough surface is a measurement of the roughness, not the material. What you need on the bench:
• Silicon carbide grinding papers, stepping from coarse (120–240 grit) through fine (800–1200 grit), one sheet per specimen per grit if you want honest edges
• Polishing cloths plus diamond or alumina suspension, typically 6 µm then 1 µm, with 0.05 µm colloidal silica for the final step on microhardness work
• Mounting resin (hot compression or cold epoxy) so small parts hold flat and square
• A lubricant, water or oil depending on your grinder
The rule of thumb from ASTM E384 practice is that preparation-induced damage matters more as test force drops. For a Rockwell C test on mill-scale steel you can get away with a file and 320 grit. For a 500 gf Vickers on a case-hardened gear tooth you need a near-mirror finish, or your HV readings will run low and you’ll never know why. Rotate the specimen 90° between grits so you can see when the previous scratch pattern is gone; otherwise you’re just polishing scratches sideways.
Cleaning Supplies That Guard the Reading
Oil on a coupon reads soft. Coolant residue, fingerprints, and polishing grit all interfere, so the bench needs isopropanol (99% for metallographic work), lint-free wipes, and a soft brush for the anvil face. Clean both the specimen and the anvil before every reading; it takes ten seconds and removes a whole class of mystery results.
For microindentation, add compressed air or a gentle rinse step, because a single grinding particle left on the surface can hide half an indent from the measuring optics.
Care, Replacement Intervals, and Buying Tips
Keep a written log, because memory drifts. Five indents on the block each shift, the average written down next to the date, and the trend will tell you about indenter wear long before a customer complaint does. Store indenters in their cases when not mounted, never touch a diamond tip with bare fingers, and keep one spare ball per size plus a backup block for each scale on the shelf; a hard tester standing idle waiting for a $60 ball is a false economy.
On buying: every block and indenter should arrive with a certificate traceable to a national metrology institute, and the certificate matters as much as the artifact itself. Buy blocks near your production values rather than a random range (a 25 HRC block won’t verify a machine that only tests 60 HRC parts). And consolidate where you can; the methods above share abrasives, wipes, and solvents with your other bench work, so a single standing order beats five small ones. For a wider view of how these items fit into a metals lab, our metals and materials testing lab consumables guide covers the full bench.
Conclusion
Hardness testing runs on a deceptively small consumables list: certified test blocks, indenters (diamond and carbide balls), anvils, sample-prep abrasives, and cleaning supplies, with rubber reference blocks added if you run Shore work. The common thread is that every one of them wears in ways you can’t see without checking, so the daily block verification and a weekly glance at the indenter under magnification are your cheapest insurance. Buy certificates, not just metal; buy spares before you need them; and treat sample prep as part of the consumable budget, because for microindentation it’s the biggest line item. If this list was useful, the same thinking applies to melt flow index testing consumables and to salt spray testing, where a handful of worn items quietly decide whether your data holds up.
Frequently Asked Questions
How often should a Rockwell test block be replaced?
Two triggers govern this: the certified surface fills up, or the block has been in service about a year with heavy daily use. ASTM E18 requires impressions to be spaced apart, so once you can’t place a valid indent away from previous ones and the edge, retire the block even if it looks fine.
How do I know if my indenter ball is worn?
Look for a shiny wear flat under 20× magnification, and watch your block verification trend: a ball going oval usually shows up as a gradual drift on the daily check. Replace carbide balls around 10,000 tests or annually in production use, sooner if verification fails.
Can I use one test block for both HRC and HRB?
No. Blocks are certified for a specific scale, indenter, and load combination, so an HRC block (diamond, 150 kgf) can’t verify an HRB setup (1/16-inch ball, 100 kgf). Buy one certified block per scale you run, each near the hardness values you actually test.
Why do rubber Shore calibration blocks need replacing more often than metal ones?
Elastomers keep aging after manufacture: they cure, oxidize, and drift in hardness with time, temperature, and UV exposure, even in storage. Metal blocks are metallurgically stable for years, while rubber reference blocks are typically treated as one-year items, and ISO and ASTM verification schedules expect you to account for that drift.