
# Aerospace Materials Testing Consumables: The Complete Guide
If you buy supplies for an aerospace QA lab, you already know the instruments get all the attention while the disposables quietly decide whether your data survives an audit. Aerospace materials testing leans on a long list of low-cost items, and choosing them badly can cost you a qualification lot. This guide walks through what each method actually consumes.
Quick answer: Aerospace materials testing relies on ICP-OES and ICP-MS for alloy chemistry, tensile and fatigue testing for mechanical properties, FTIR and SEM-EDS for contamination work, and DSC or TGA for composites and seals. The supporting consumables, from sample cups and digestion vials to crucibles and penetrant supplies, matter because traceability and contamination control leave almost no margin for error.
Read on, because we will break down each method, name the supplies it burns through, and share what we have learned supplying these labs.
Why Aerospace Materials Testing Leaves No Room for “Good Enough”
A passenger jet at cruise altitude is a bundle of compromises frozen in metal. Every alloy and composite on that airframe was qualified through tests where a wrong number does not just fail a report, it can ground a fleet. That is the context you work in, and it explains why the paperwork around your bench is as thick as the parts themselves.
Consider the numbers. A Ti-6Al-4V wing fitting might be certified with aluminum held between 5.5 and 6.75 weight percent, vanadium between 3.5 and 4.5, and oxygen capped at 0.20 percent. Miss any of those windows and the part never flies. Oxygen sounds trivial until you remember it drives embrittlement in titanium, which is why labs dedicate an entire instrument, the inert gas fusion ONH analyzer, just to gases dissolved in metal.
The margins get tighter when you move from chemistry to mechanics. Aerospace fatigue programs routinely run coupons past ten million load cycles, and a surface scratch from sloppy sample prep can seed a crack far earlier than the design intent. Standards bodies know this. Machining guidance under ASTM E8, the standard tensile test for metallic materials, warns that burrs, chatter marks, and overheating during specimen prep can all distort measured properties.
Then there is the audit layer. Programs run under AS9100, the aviation quality standard derived from ISO 9001, and every measurement you report has to trace back through calibrated equipment and documented methods. In my experience, labs rarely fail audits because their instruments were bad. They fail because a lot number was missing, a certificate was lost, or a plastic vial leached something into a standard.
So when I talk about consumables here, I am not talking about penny-pinching. I am talking about the hundreds of small items that carry your data’s credibility. A 12-cent cup can invalidate a 1,200-dollar ICP run if it sheds particles into the digest. Treat them accordingly.
The economics only sharpen as programs mature. A single failed material verification on a production lot can trigger containment, re-inspection of parts already shipped, and paperwork measured in kilograms. Labs rarely get to choose whether that risk exists; they only choose how much of it comes from the shelf of disposables behind them.
The Test Methods That Define Aerospace QA
Before we sort supplies, it helps to see the whole testing landscape. Most aerospace QA labs cluster their work into five buckets, and each bucket has its own appetite for disposables.
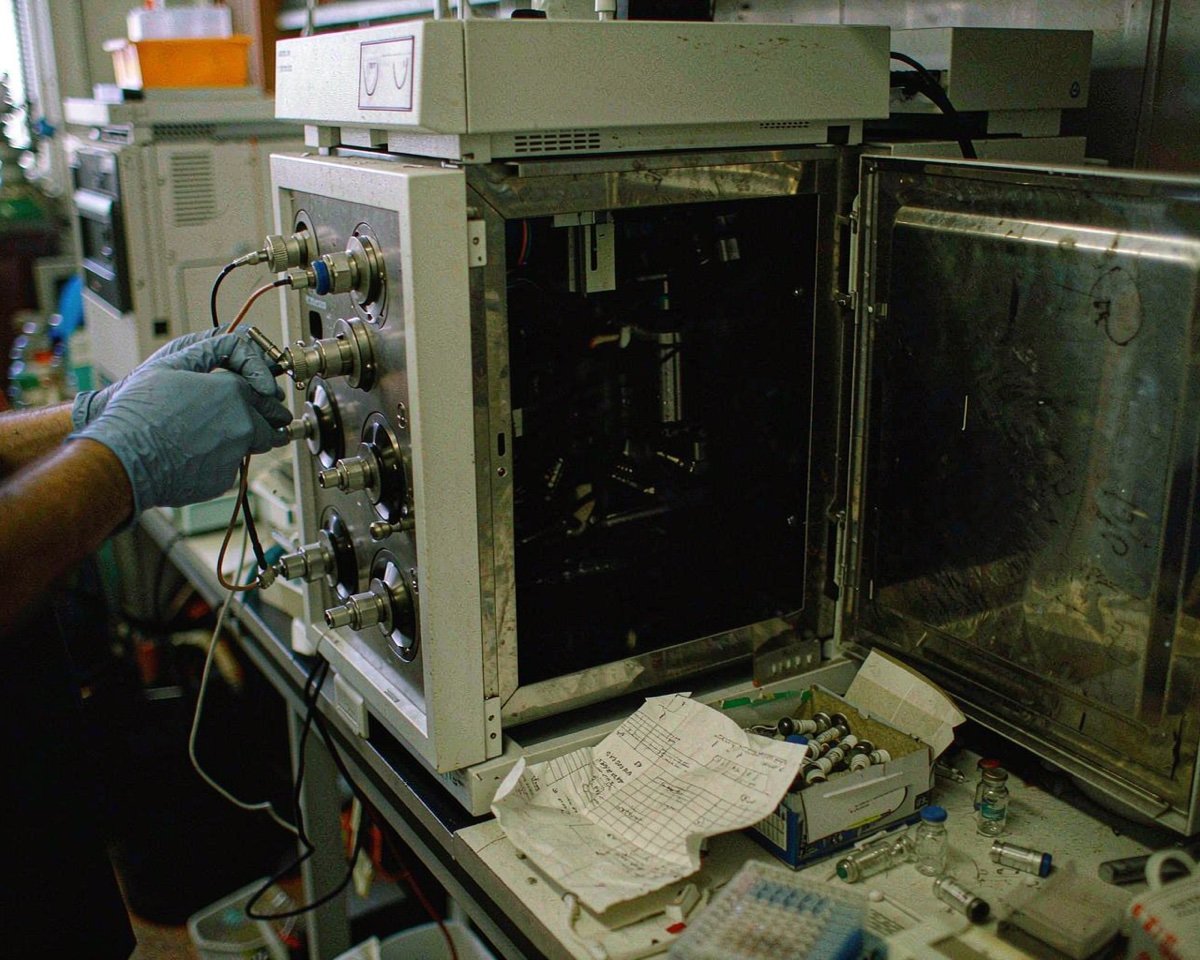
Chemistry comes first. Spark optical emission spectrometry (OES) gives fast composition checks on solid metal, while ICP-OES and ICP-MS handle dissolved samples at far lower detection limits. Inert gas fusion instruments close the loop with oxygen, nitrogen, and hydrogen. Together these methods verify that the melt shop sent what the drawing promised.
Mechanical testing is the second bucket. Tensile, compression, fatigue, and fracture toughness tests answer the question every stress engineer asks: how much load, for how long, before failure? Metal coupons follow ASTM E8, while polymer matrix composites follow ASTM D3039, the tensile standard for composite laminates. Specimen geometry is everything here, and specimen prep is where most consumables get consumed.
Third comes thermal analysis. DSC measures glass transition temperature in resins and seals, TGA tracks resin and fiber content by burning the matrix off, and both are central to composite qualification. Fourth is microscopy and surface analysis: SEM with EDS for fracture surfaces and inclusions, FTIR for identifying unknown polymers and contaminant films.
The fifth bucket is nondestructive testing, especially liquid penetrant inspection for surface cracks on castings, forgings, and welds. It looks low-tech compared to an ICP-MS, but its supply chain of penetrants, developers, and lint-free wipes is tightly controlled.
Each bucket burns different items. The rest of this article goes bucket by bucket.
ICP-OES and ICP-MS: Alloy Chemistry Down to the Trace
Titanium and nickel superalloys dominate the hot sections of engines, and both demand elemental analysis at levels ordinary industrial labs rarely touch. For titanium work, laboratories lean on ASTM E2371, the ICP-based method for titanium and titanium alloys, a performance-based standard covering everything from aluminum at eight percent down to yttrium at fractions of a ppm.
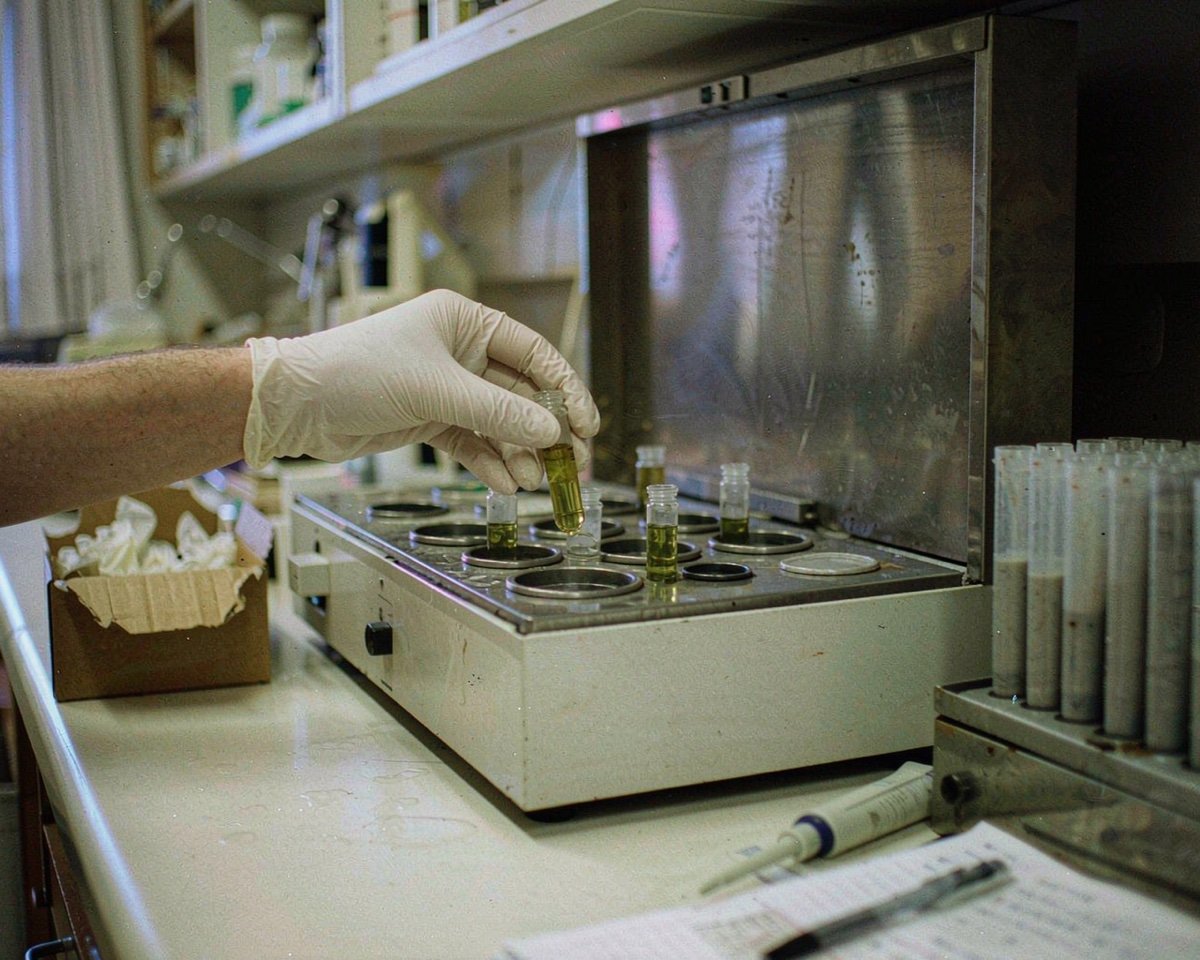
Getting a dissolved alloy into the plasma takes chemistry first. Titanium resists most acids, so digestion typically needs hydrofluoric acid mixed with nitric, often in sealed microwave vessels rated for aggressive reagents. Those vessels, their liners, and the PTFE/PFA vials that hold the final solution are consumables you will reorder constantly. If you have ever wondered whether those trace-metal vials need to be PFA rather than glass, our guide on PFA vs glass vials for trace metal analysis covers the tradeoffs, including HF compatibility, where glass loses badly.
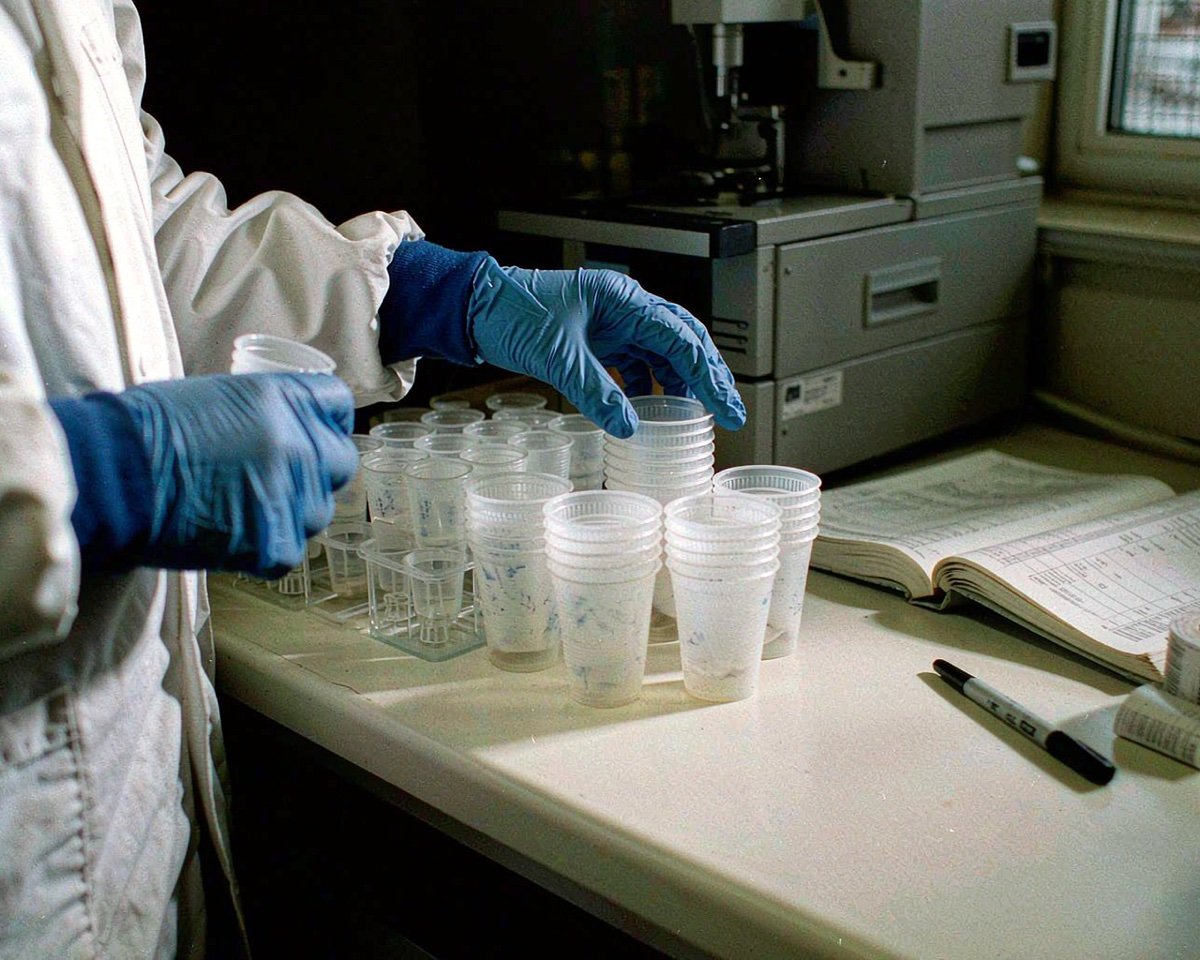
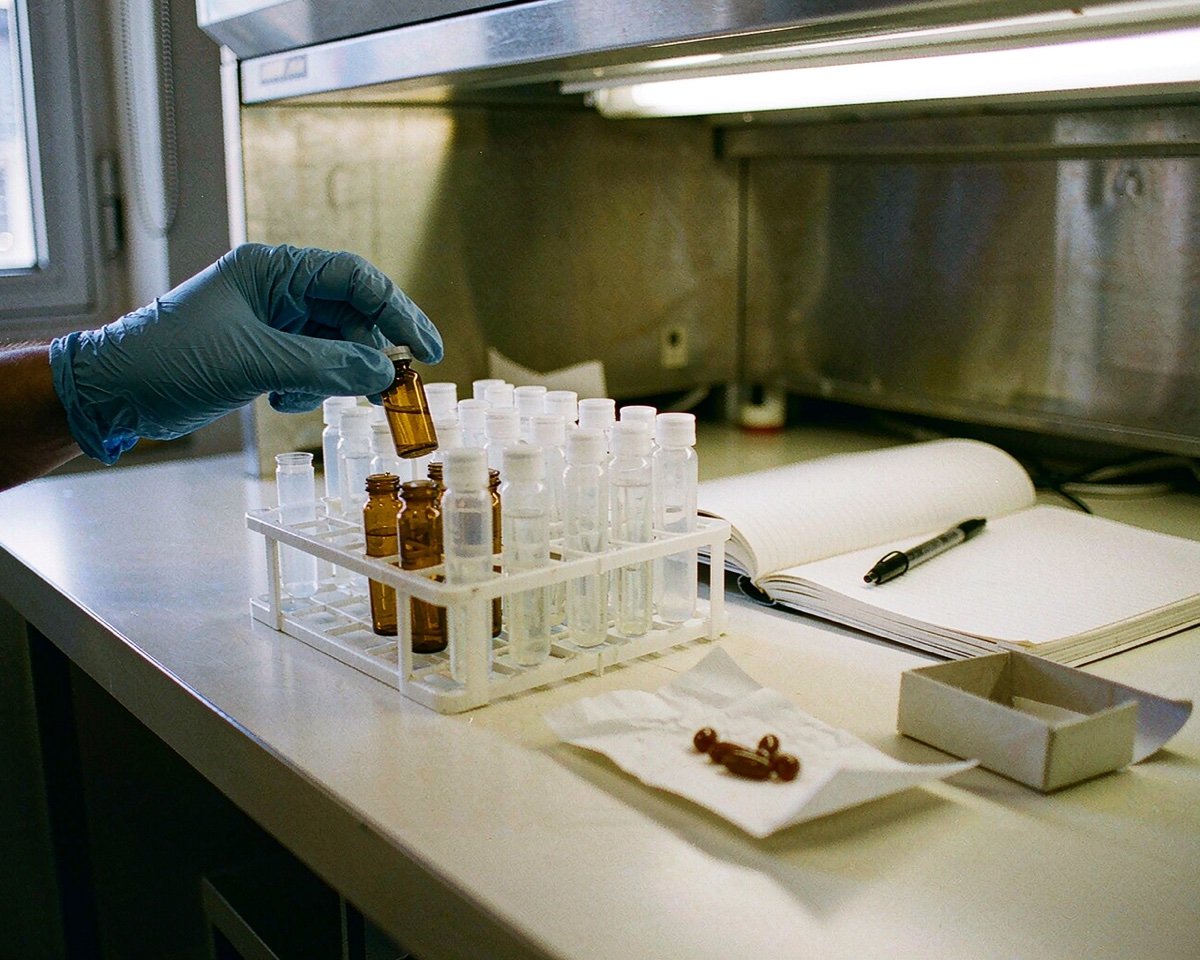
Once the digest is diluted, the autosampler takes over. Here the lowly sample cup becomes a critical item, and not all cups are equivalent in cleanliness or leachable background. We wrote a whole explainer on what sample cups are and which analyzers use them, because a cup that adds 2 ppb of iron will wreck your iron-passing spec on a medical-grade alloy.
Calibration is the other half of the story. ICP results only mean something if they trace to certified reference materials, and for aerospace work that usually means NIST Standard Reference Materials matched to your alloy family. Those CRMs are expensive and finite, so labs stretch them with second-source checks, which means more cups, more pipette tips, and more blank vials.
Do not overlook the ONH analyzer on the same bench. Inert gas fusion testing drops a small metal chunk into a graphite crucible held near 2,500 degrees Celsius, and each melt consumes a crucible plus tin or nickel flux capsules that help the sample release its gases. For titanium, where oxygen and hydrogen limits are contractual, a busy lab can burn through hundreds of crucibles a month. They are cheap individually, and single-source shortages have idled more than one ONH queue I have heard about.
One habit worth stealing from the best labs I have visited: they pre-rinse every autosampler cup with the same acid matrix as the sample. It adds minutes and uses more reagent, but it removes the single biggest source of erratic blanks.
Tensile and Fatigue: The Unsexy Work of Sample Prep
Mechanical test data is only as good as the coupon, and coupons are born in a machine shop, not on the test frame. This is where consumable spend hides in plain sight: abrasive cut-off wheels, milling inserts, polishing abrasives, deburring tools, and the solvents used to clean each finished specimen.
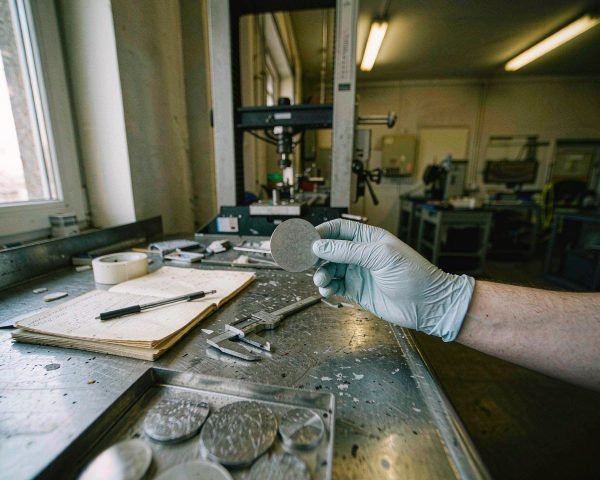
A typical aerospace metals lab might prep dozens of coupons a day. Picture a 6Al-4V titanium coupon 3 mm thick, machined to a dogbone profile with a surface finish fine enough that machining marks do not masquerade as fatigue origins. Achieving that finish consumes grinding paper in a sequence of grit sizes, and each grit stage has to fully remove the scratches from the previous one. Skip a stage or reuse worn abrasive and you may get a coupon that breaks early, and early breaks mean invalid data.
Machining itself has a hygiene rule worth stating plainly: keep the coolants and abrasives that touch aluminum away from titanium coupons, and vice versa. Cross-contamination between alloy families shows up as phantom elements in later chemistry checks and as unexplained surface staining. Shops that dedicate tools, belts, and even gloves to one alloy family per bay spend less time chasing mysterious results.
Composites add their own wrinkle. Under D3039, laminates get bonded tabs at the grip ends so the machine’s clamps do not crush the fibers. Tab bonding consumes tab stock, adhesive, and cure time, and poor bonding shows up as grip failures that invalidate the test. I once watched a composite lab lose two weeks of schedule because a new adhesive lot kept letting tabs slide at 80 percent of expected load. The retest queue backed up behind every other program, and the program manager aged visibly. Since then, I tell every lab to qualification-test a new adhesive lot before it touches production coupons.
Fatigue testing multiplies the stakes because specimens run for days or weeks at high frequency. A failure in the grip is a wasted slot on a machine that books out months in advance. Careful shops inspect each specimen under magnification before load, keep gauge marking systems (and their inks) consistent, and log every prep parameter. None of that is glamorous. All of it protects the calendar.
If your lab mixes metals and polymers, note that the prep logic transfers but the consumables differ. Plastics need chilled machining to avoid heat distortion, and their surfaces should never get contaminated with the coolants used on metals.
FTIR, SEM-EDS, and the Contamination Sleuths
Not every test has a standard coupon. When a seal fails or a deposit appears in a fuel line, the lab becomes a detective, and detection tools are FTIR and SEM-EDS.
FTIR identifies organic materials by their infrared fingerprint: is that sticky residue an epoxy, a silicone, or a hydraulic fluid? Most modern work happens by ATR, where the sample presses against a diamond or germanium crystal. The consumables here are humble but matter: lint-free wipes and solvents (usually isopropanol) for keeping the crystal clean between samples, plus clamp tips that wear down. A contaminated crystal quietly mixes the last sample’s spectrum into yours, so wipe discipline is data discipline.
SEM-EDS imaging and elemental identification of a fracture surface needs conductive pathways. Nonconductive samples get sputter-coated with gold or carbon, consuming targets and the graphite adhesive tabs that mount specimens on stubs. Carbon adhesive discs, stubs, and coating targets are the classic line items on this bench, and they run out at the worst time if nobody tracks them.
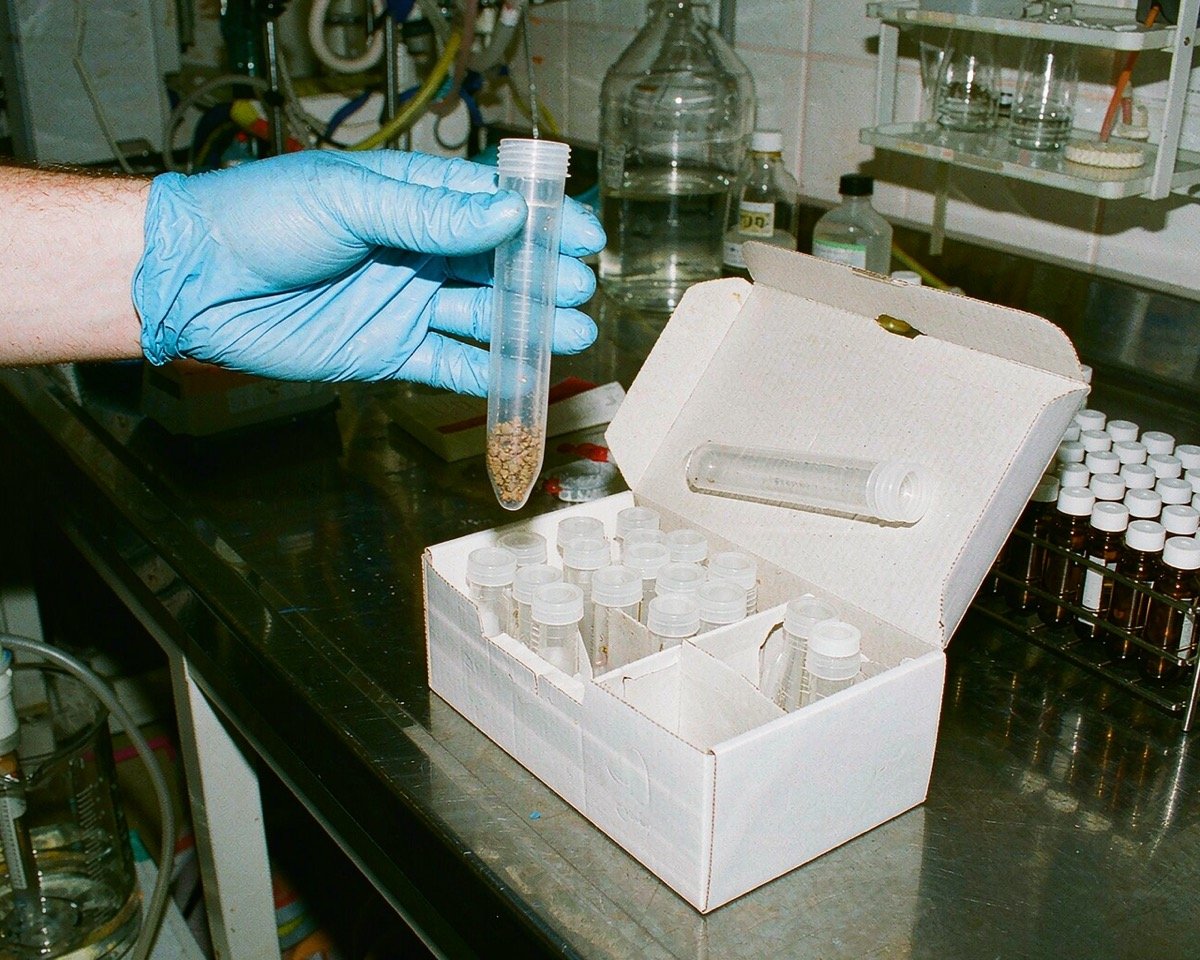
Sample transport matters too. Particles scraped from a failed bearing might ride to the SEM on tape, but powders and residues usually travel in small glass vials or on filters. If the particle count itself is the analysis, membrane filters with certified pore sizes become the sample holder, and their own background counts must be low enough not to swamp the signal.
Hydraulic systems generate a steady stream of this detective work. When an actuator misbehaves, the fluid and any rubber debris arrive in sample bottles, and the lab filters them through membrane discs so particles can be moved straight onto an SEM stub. The filter, the bottle, and the solvent used for rinsing all become part of the analytical record. Choose bottles that do not shed plasticizers, because you cannot tell the difference between a leachate peak from the bottle and a genuine contaminant from the actuator.
The connecting thread across all this detective work: the consumable is often in contact with the evidence itself. Choose supplies with low background and document their lot, because a defense attorney (or worse, an accident investigator) may one day ask how you know the silicone you found did not come from your wipe.
DSC, TGA, and Thermal Analysis of Composites and Seals
Polymer components in aircraft, from cabin interiors to elastomer O-rings in hydraulic systems, live or die by their thermal properties. Two workhorse instruments handle most of it, and both are crucible-hungry.
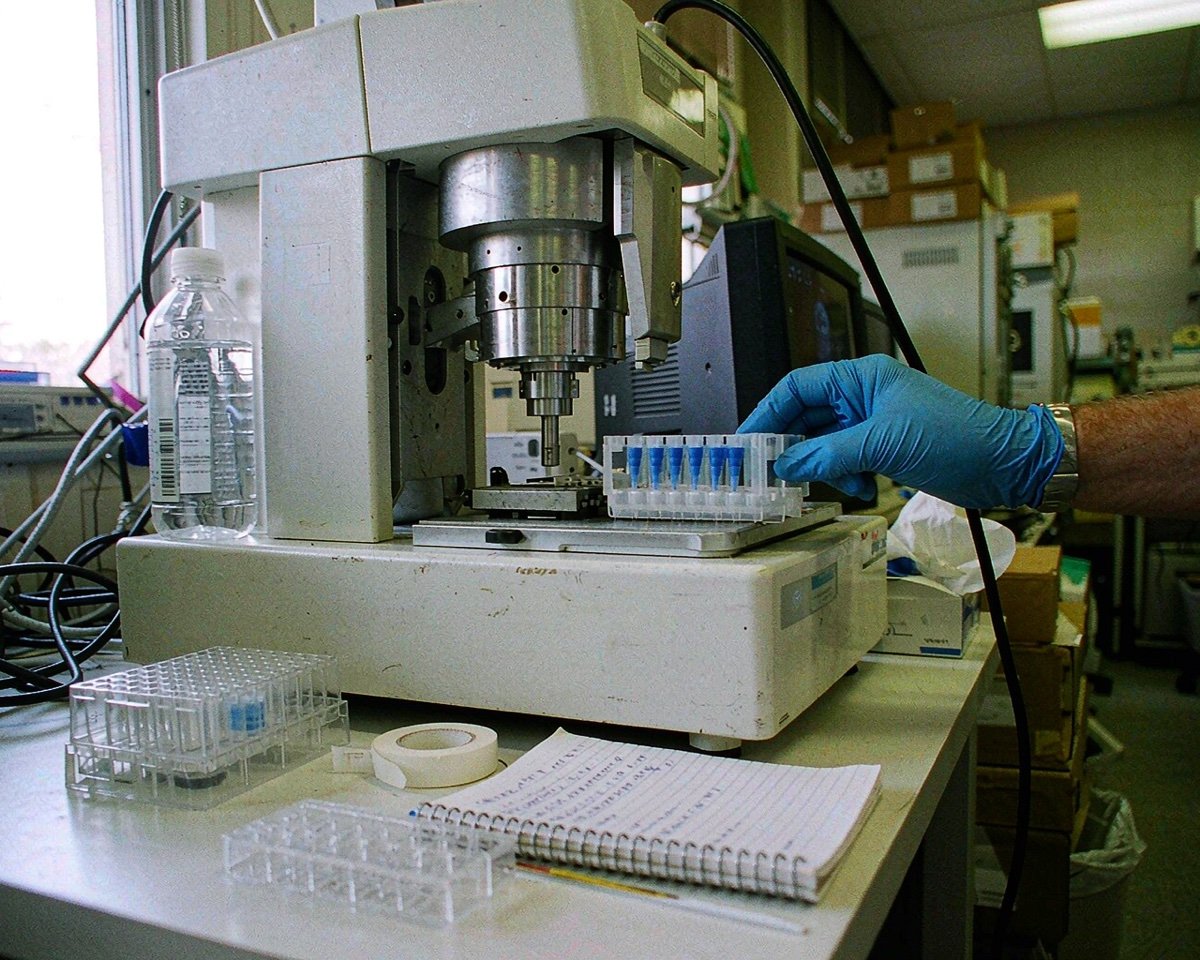
DSC measures heat flow as a sample is heated, revealing the glass transition temperature (Tg) of a resin and the degree of cure of a prepreg. A composite panel is typically accepted only if its Tg sits comfortably above the hottest temperature the structure will see in service. Samples of just a few milligrams sit in aluminum pans, crimped with matching lids. Pans, lids, and the crimper press blocks are consumables, and reusing pans is a common shortcut that risks carryover from resins that do not fully burn off.
TGA goes further: it burns or pyrolyzes the sample on a microbalance, weighing what volatilizes at each temperature step. For composites, this is how resin content and fiber volume get certified, and for filled polymers it separates filler from matrix. Because the sample literally burns in the pan, TGA crucibles are true consumables. Platinum crucibles survive hundreds of runs if cleaned properly, while aluminum oxide pans are often single-use. Choosing between them is a per-method economics question, and both choices appear in busy aerospace labs.
Seals and elastomers bring volatility into play. A rubber O-ring may outgas plasticizers during a scan, which pops poorly sealed pans and ruins the run. Hermetic pans solve it at a higher per-sample cost. Hydrocarbon O-rings in jet fuel systems might also get solvent soak tests before DSC, adding filtration supplies and solvent-resistant vials to the shopping list.
Purge gas is the quiet recurring cost. High-purity nitrogen for DSC and air or oxygen for oxidative TGA runs flow continuously, so gas filters and regulators belong on your maintenance calendar as much as your consumables shelf.
Prepreg adds a production-floor dimension to all this. Out-time, the hours a carbon fiber prepreg spends thawing at room temperature before it goes in the autoclave, eats into its cure chemistry, and DSC is how labs verify residual reactivity. Sampling means cutting swatches from every batch, which consumes blades, release paper, and hermetic pans by the box. Labs that certify incoming prepreg keep a standing DSC schedule, so their pan consumption is predictable enough to negotiate bulk pricing with suppliers.
Dye Penetrant and the NDT Supply Chain
Liquid penetrant testing is the oldest trick in aerospace NDT and still one of the most widely used. A low-viscosity liquid wicks into surface-breaking cracks by capillary action, excess is removed, and a developer pulls the trapped penetrant back out so an inspector can see the flaw. The aerospace version runs under ASTM E1417, the standard practice for liquid penetrant testing, which governs everything from penetrant sensitivity levels to dwell times.
The consumables are the method. Penetrant comes in types (water-washable, solvent-removable, post-emulsifiable) and sensitivity grades; developer comes as dry powder, aqueous suspension, or solvent suspension, in aerosol cans or bulk. Each batch must pass performance checks, and each can gets a shelf-life and lot record. In a Nadcap-audited shop, an expired aerosol can on the shelf is a finding, even if nobody used it.
What surprises newcomers is how much supporting material the method consumes. Lint-free wipes for the removal step, solvent cleaners for pre-cleaning, UV lamps with measured intensity, and reference panels like cracked aluminum comparators that verify the whole process. Those reference panels wear out and get re-qualified, which is a consumable expense hiding behind the word “equipment.”
High-volume shops that dip parts in bulk tanks face one more control point: the bath itself. Penetrant tanks lose solvent to evaporation and pick up water and contaminants over weeks, so scheduled checks with reference comparators decide when the tank needs topping or draining. Each check consumes comparator panels and logbook pages, and a skipped check can quietly degrade sensitivity across an entire week of production parts.
Contamination control is the other theme. A wipe that sheds fibers can smear an indication. A solvent that leaves residue can block penetrant from entering a crack. So NDT shops specify wipes and cleaners by product name and lot, and procurement changes ripple through requalification if a substitute appears unannounced. If you supply or buy for NDT, my advice is simple: freeze the approved list, communicate substitutions early, and keep lot certificates for everything that touches the part.
Traceability and Certification: What AS9100 and ISO 17025 Mean for Your Orders
Now for the paperwork layer, which is thicker in aerospace than anywhere else I have worked. Two frameworks shape what your consumables supplier must provide.
AS9100 is the aerospace quality management standard built on ISO 9001, and the current revision is AS9100D, published by SAE International. It pushes requirements down the supply chain, so even if your lab only writes test reports, your suppliers inherit traceability obligations. That box of vials is expected to have a known manufacturer and lot, plus records that survive the program life, which for aviation can mean decades.
Testing laboratories add ISO/IEC 17025, the competence standard for testing and calibration labs. Accreditation under it forces method validation and uncertainty budgets, plus proficiency testing. Many Nadcap materials-testing audits, the industry-managed special process program administered by PRI, build directly on that 17025 foundation, so the two frameworks stack rather than compete.
What does this mean concretely for consumables? Three things. Every lot needs a certificate of analysis or conformance available on demand, not “on request in six weeks.” Lot-to-lot consistency matters more than catalog specs, because a validated method inherits the consumable’s history. And packaging claims need to be true, since a sterile bag that sat open on a shelf is a documented risk.
When a new lot arrives, aerospace labs typically run incoming inspection before it touches production work: ICP blanks, or DSC scans of a reference polymer, or penetrant comparator panels, depending on the bench. A failed lot is not a disaster if it never touched production samples. It becomes a disaster when the failure is discovered after two hundred runs. Quarantine-and-verify before use, always.
Buying Tips for Aerospace QA Labs
Let me close the procurement loop with practical advice from years of quoting against aerospace tenders.
Buy on specification sheets, not photos. A spec sheet that states the resin type, extractables testing, dimensional tolerances, and cleanroom assembly tells you the manufacturer controls the process. A listing that says only “high quality 2 mL vials” tells you nothing you can defend in an audit. Ask candidates for a blank sample spec sheet and see how fast they can produce it; the speed of that reply predicts the speed of every future document request.
Ask about lot consistency and change control early. Will they notify you before changing a mold, a resin supplier, or a packaging line? Aerospace programs hate silent changes, and a supplier with a formal change-notification process is worth a slight price premium. This is doubly true for items in contact with samples, where a mold change can shift extractables.
Split your sourcing. Even with a great primary supplier, keep a qualified second source for the items that stop testing when they run out: autosampler cups, syringe filters, TGA crucibles, penetrant. Dual qualification costs a little upfront and saves you when lead times spike, which in this industry they do, especially around audit season and program launches. Qualify the second source properly, though. Run your incoming checks on their product before you ever need it, because discovering that a backup brand of cups leaches zinc during a shortage is exactly the wrong time to learn it.
Order against a consumption forecast, not gut feel. Pull twelve months of usage from your stockroom, add program growth, and set reorder points. Consumables with long ocean freight legs deserve extra buffer, because a missing import document can hold a pallet longer than the voyage took.
Finally, keep the human chain intact. The best labs I know assign one person per bench to own consumable qualification records. When the auditor asks who approved this lot of cups, that person answers in thirty seconds and the audit moves on.
Conclusion
Aerospace materials testing earns its reputation for rigor honestly, and that rigor flows all the way down to the smallest plastic cup on the bench. Across this guide we traced how each method consumes supplies: ICP-OES and ICP-MS need acid-rated digestion vessels and trace-clean vials, plus consistent autosampler cups; tensile and fatigue work lives or dies on abrasive sequences and tab adhesives, plus disciplined prep; thermal analysis burns through pans and crucibles; penetrant inspection runs on controlled lots of chemicals and wipes; and every one of those items carries a traceability obligation under AS9100 and ISO/IEC 17025. If you take one decision away from this guide, make it this: treat consumables as part of your quality system, qualified and documented like any instrument. Start by reviewing your highest-volume items against the checklist in our metals and materials testing consumables guide, then tighten your trace-metal workflow with the ICP-MS sample prep consumables checklist. Your future audit self will be grateful.
Frequently Asked Questions
What does “aerospace-grade” mean for lab consumables?
There is no universal “aerospace-grade” stamp for disposables. The term usually means the item meets your documented requirements for cleanliness, material, and traceability under your quality system. Ask suppliers for lot certificates and material declarations rather than relying on marketing labels.
Which consumables does an ICP lab for titanium alloys go through fastest?
Autosampler sample cups, acid digestion vessel liners, and PFA vials top the list, followed by pipette tips and acid matrix solutions for rinsing. Digestion vessel liners wear with each HF-based cycle, so most labs replace them on a schedule rather than waiting for failure.
Can we reuse DSC pans or TGA crucibles to cut costs?
Aluminum DSC pans are cheap enough that reuse rarely pays off, and residue carryover can distort heat flow curves. Platinum TGA crucibles, by contrast, are designed for hundreds of runs if you clean them consistently and verify cleanliness with a blank run.
How often should NDT penetrant materials be requalified?
Follow the shelf life printed on each lot and the batch testing schedule in your written procedure, which ASTM E1417 and your Nadcap audit checklist will reference. Aerosol cans expire whether or not they were opened, so rotate stock with first-in, first-out discipline.
Do consumables for aerospace testing really need lot traceability if our lab is not accredited?
If your customers fly aircraft, they will likely demand traceable data under AS9100-style procurement even if your own lab holds no accreditation. Lot traceability on consumables is the cheapest insurance you can buy, and retrofitting records after the fact is far more expensive than collecting them as you go.